
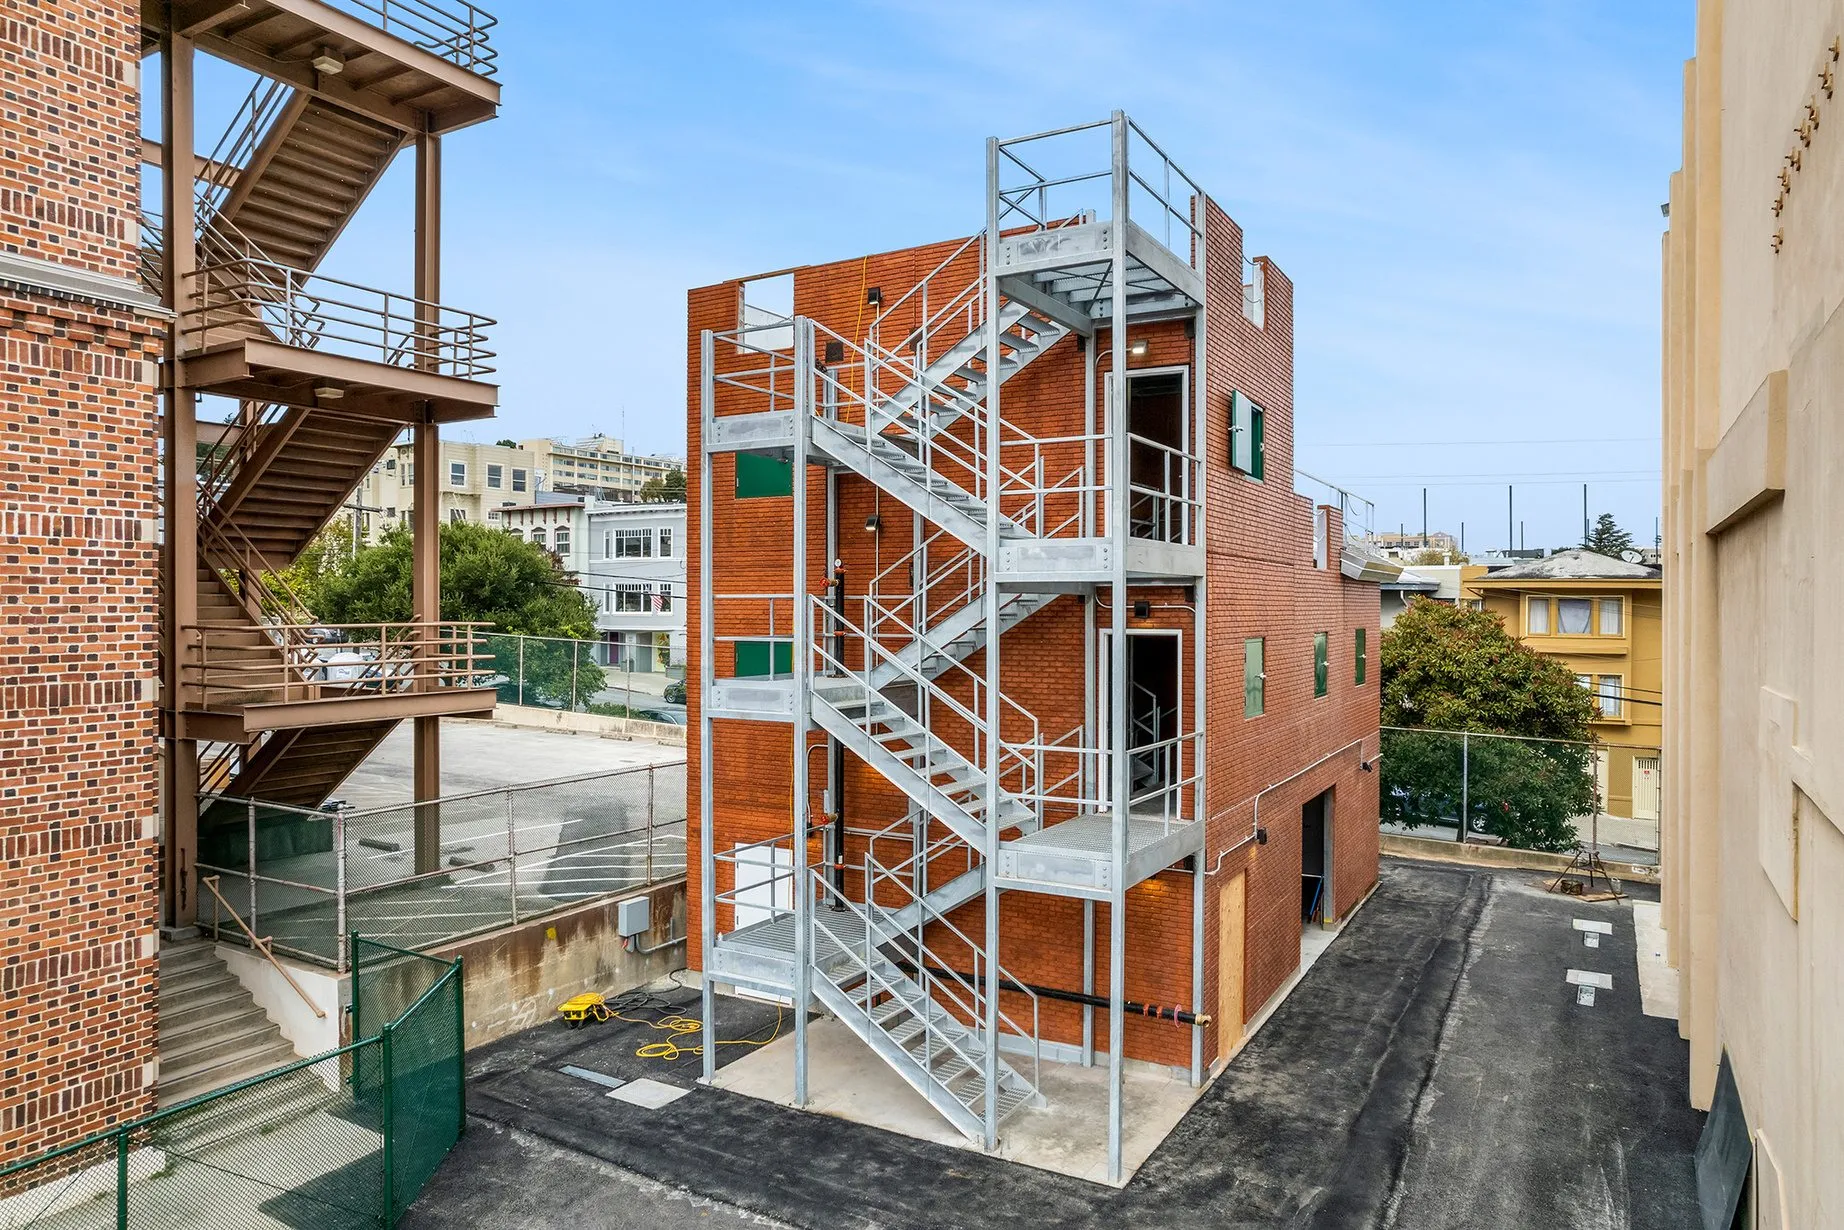
Fire training / 04 of 06
City College Fire Academy
City College Fire Training Center
- Entero role
- Jovan: consultation, programming and design support
- Client
- City College Fire Academy
- Size
- 2,500 SF
- Construction
- $3.5 million
- Completed
- 2021
The academy, seen from the instructor’s side
Jovan Blake teaches hose-line management, forcible entry and engine company operations at City College’s Firefighter 1 Academy. His work on the training center brought that instructional perspective into consultation and subject-matter expertise for the project team.
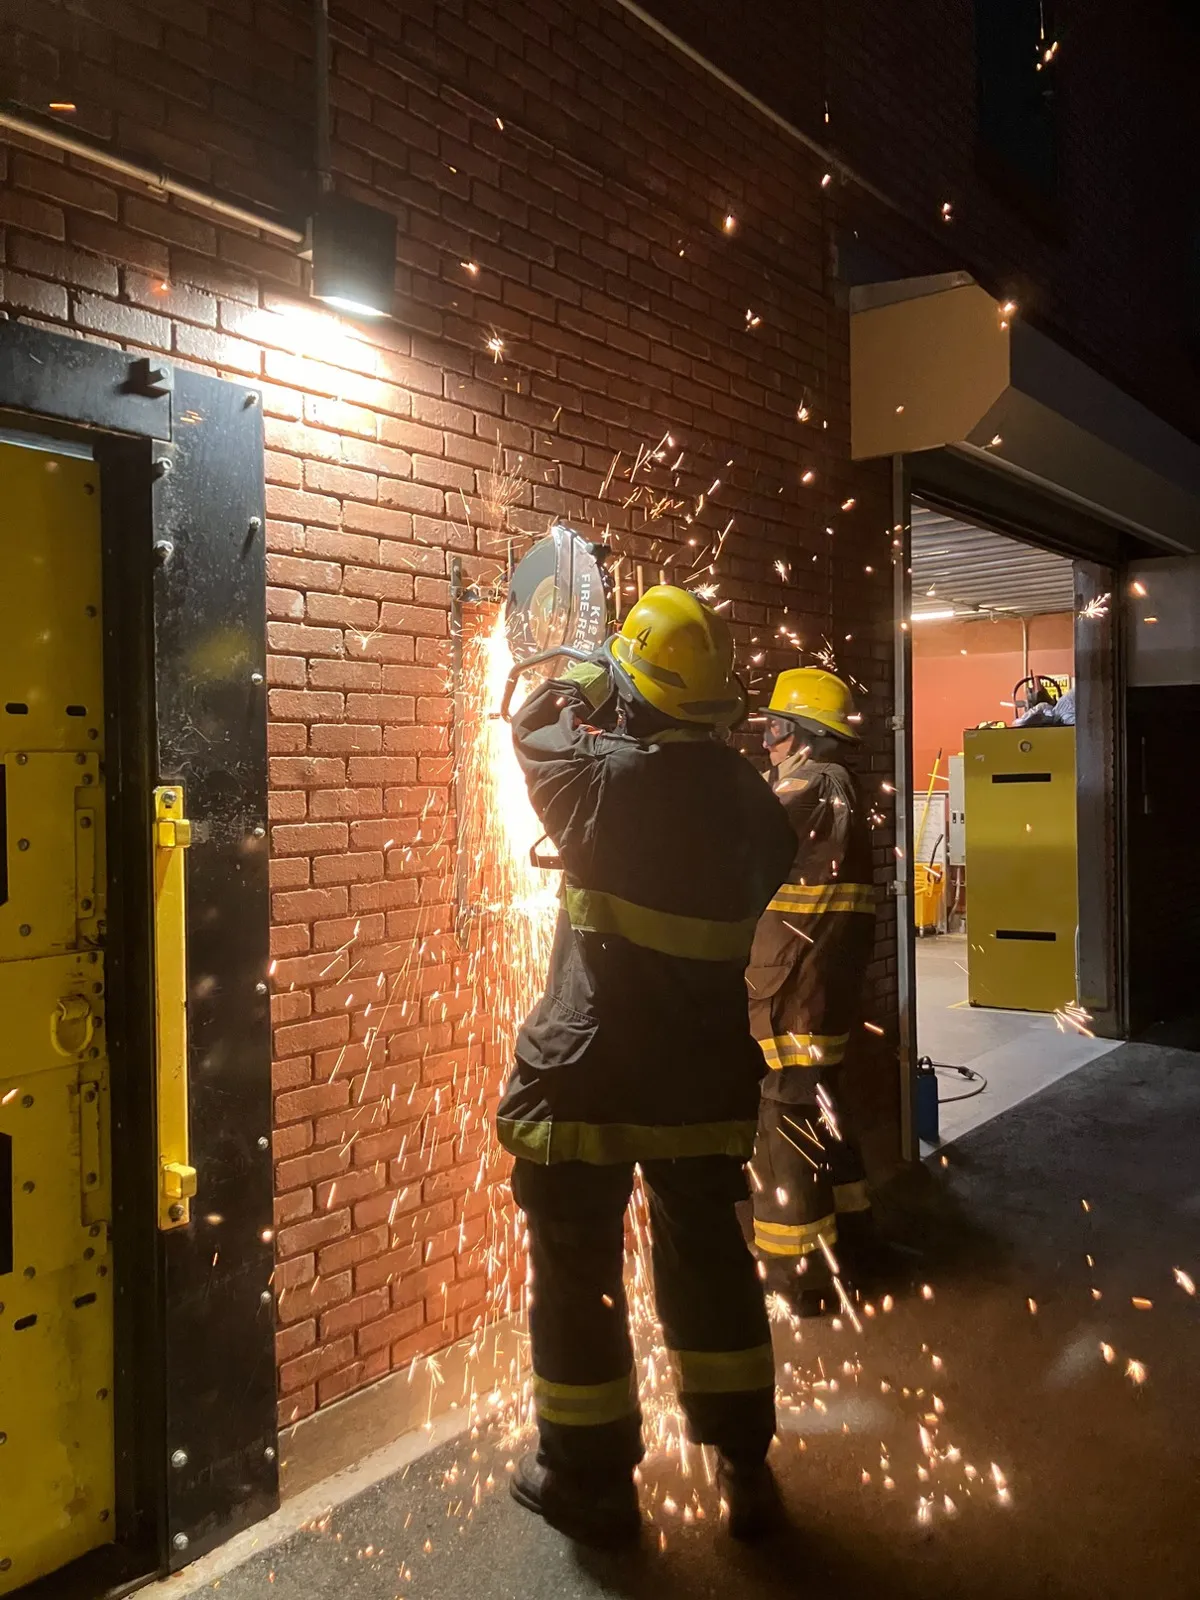
The program called for facilities serving an accredited regional Firefighter 1 academy. Interior hose-line space with water drainage, multiple forcible-entry door props and several vertical ventilation options made those training activities part of the facility’s physical requirements.
Making the funding case
During the early stages, Jovan contributed programming knowledge, conceptual design and bridging documents. That work connected the academy’s requirements with material the college could use to advance the project. The initial design documents helped secure an additional $2.5 million in bond funding needed to complete it.
Keeping the academy represented through construction
Jovan assisted Hamilton-Aitken Architects with construction documents, details and project specifications for the request-for-proposals process. His support continued through bidding and construction, when he represented the Fire Academy in reviews of construction questions, contractor submissions and supplemental directions from the architect.
That continuing involvement gave the academy representation as the project moved from its early program into the decisions being documented and built. The center was completed in 2021.
A prop he designed, and taught students to use
The connection between design and instruction is visible in the academy’s forcible-entry training. Jovan designed a training prop and has also taught students using it. In that hands-on evolution, his contribution as a designer and his work as an instructor meet at the same prop.
The academy's requirements stayed represented through design, bidding and construction.
What the program called for
- FF1 Training space for an accredited regional Firefighter 1 program
- Storage New storage space within the project scope
- Hose line Water drainage for interior hose line exercises
- Multiple Forcible entry door props
- Several Vertical ventilation training options
$2.5M
Bond funding secured
Unlocked by the initial design documents
$3.5M
Total project
Funded by Strong Workforce Program bonds
FF1
Accredited program
Supports a Firefighter 1 regional academy
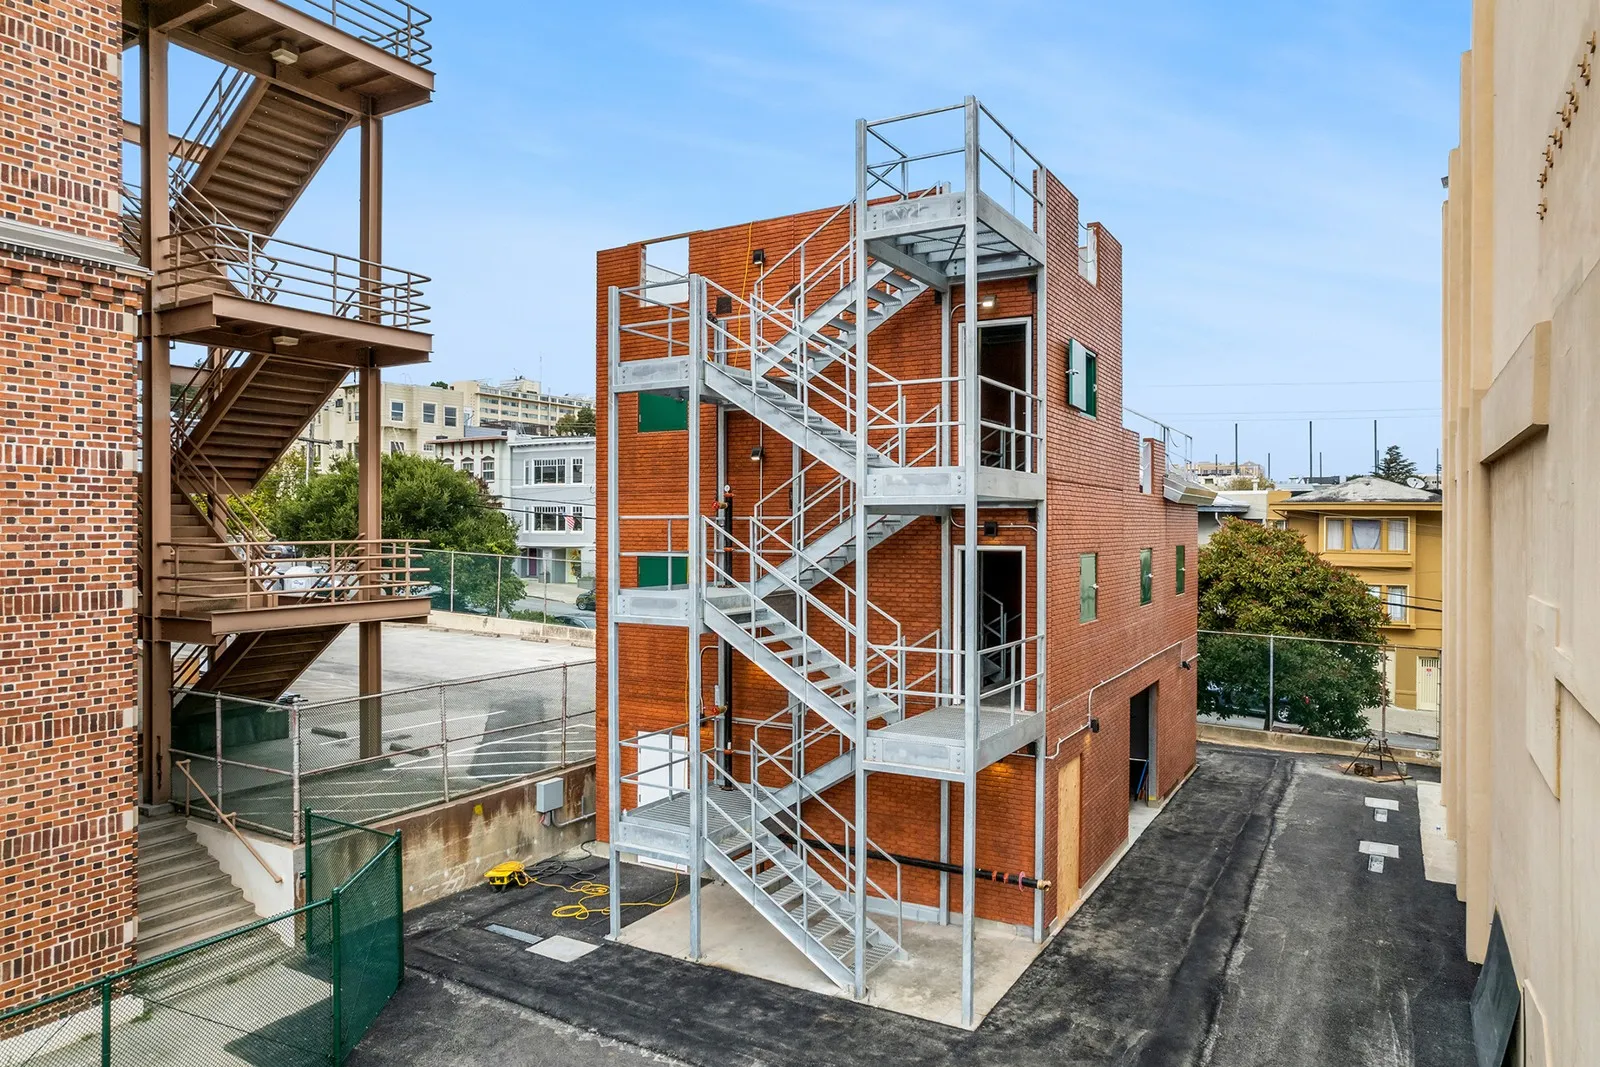
Project FAQ
Project questions.
What helped the college obtain the additional funding?
Early programming, conceptual design and bridging documents supported the request for the $2.5 million needed to finish the project.
Who did Jovan support during the documentation phase?
He assisted Hamilton-Aitken Architects with construction documents, details and specifications, then acted for the academy in bidding and construction reviews.
What practical training features were included?
Instructors have interior hose line space with drainage, forcible entry door props and several options for practicing vertical ventilation.
How large is the center, and what funded it?
The facility is 2,500 SF; $3.5 million in Strong Workforce Program bonds funded the project, which was completed in 2021.